
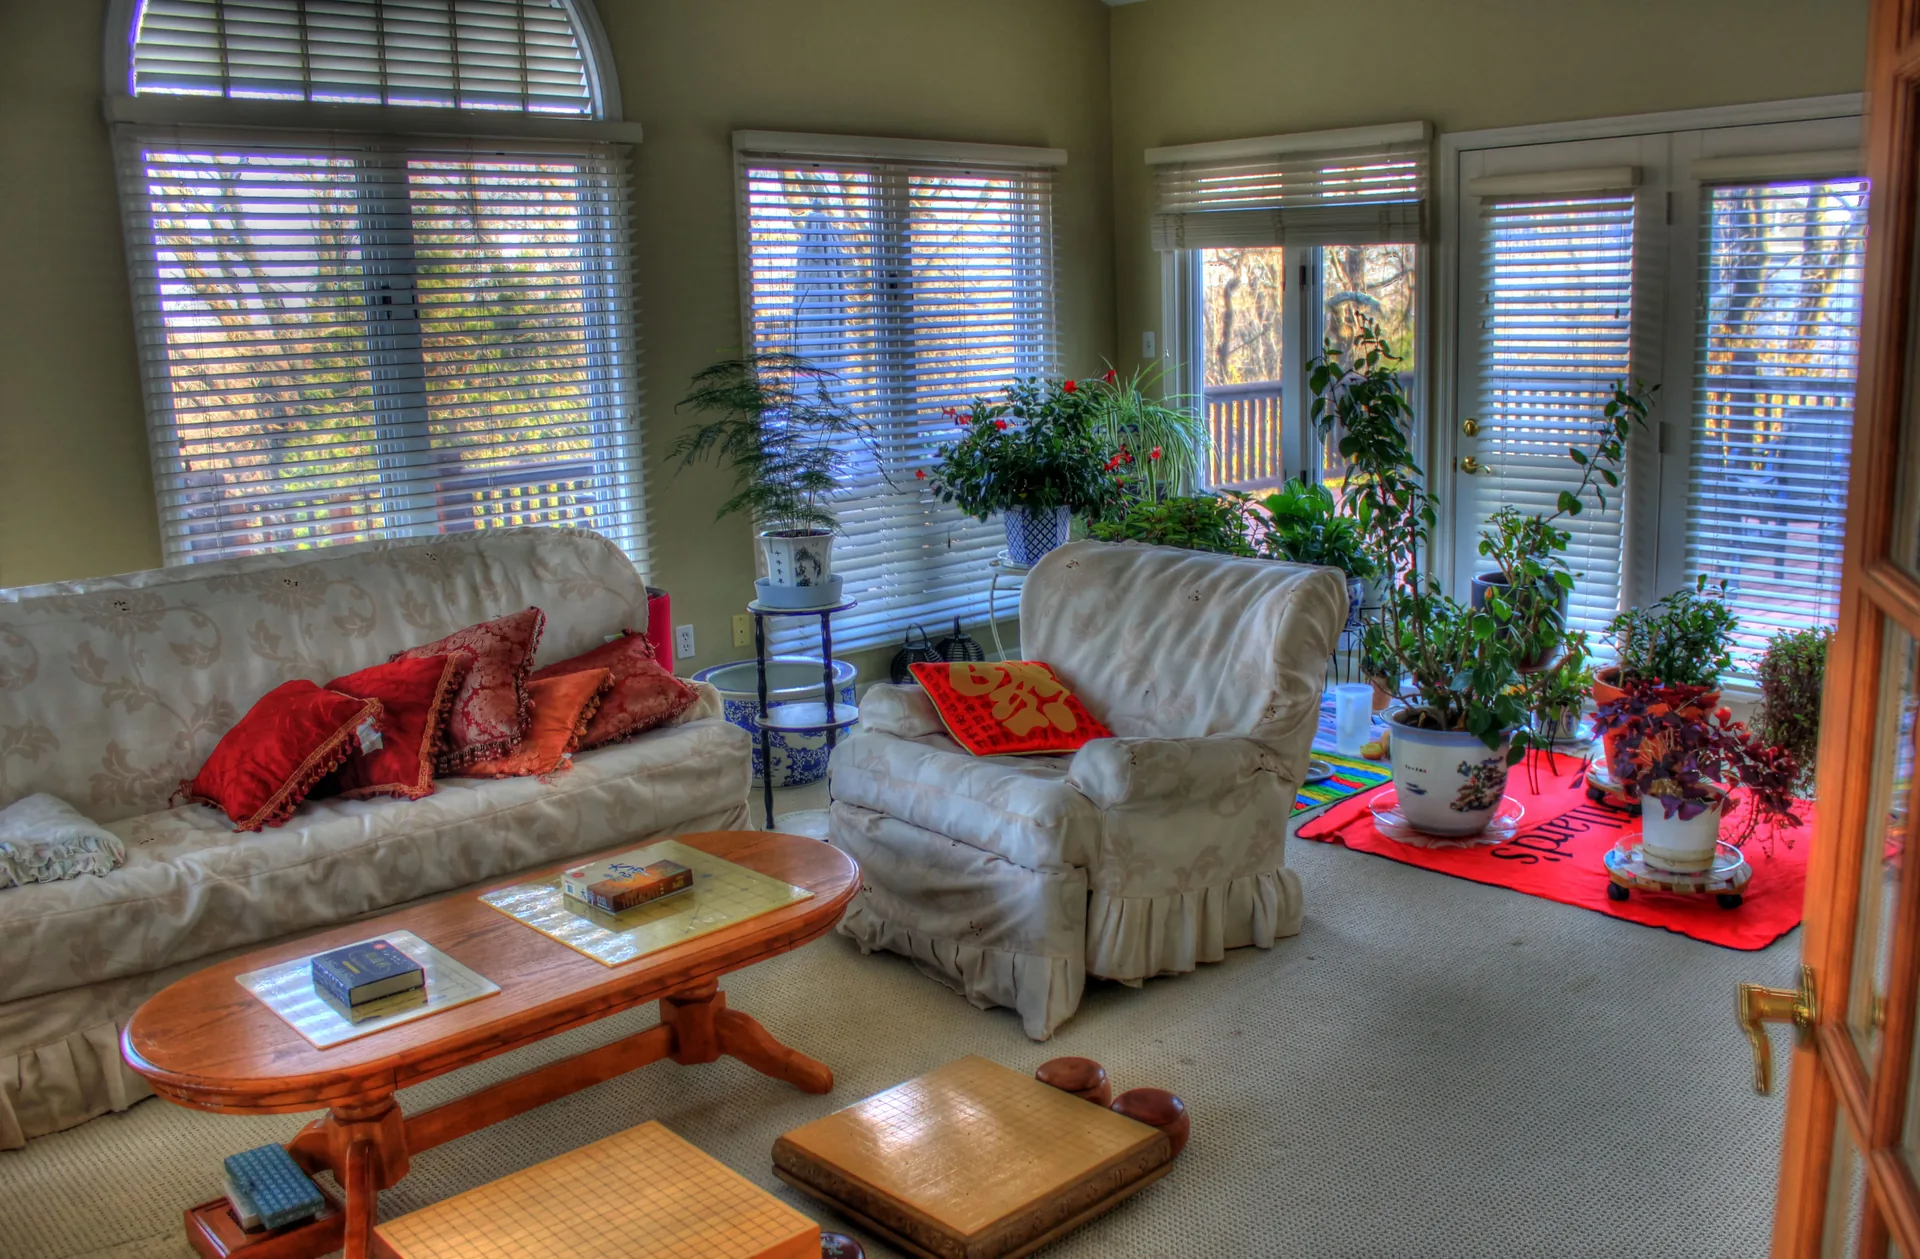
Screened porches & three-season rooms made for Michigan weather
One structure ladder, from pergola to glassed-in room. We engineer for Oakland County snow, dig footings below frost, and walk every project through the Troy permit desk and your HOA board.
Which covered structure fits your backyard?
Four structures, one decision: how much weather to shut out. Cost climbs rung by rung, and so does the season you keep.
| Structure | Overhead | Walls | Season it buys | Best for |
|---|---|---|---|---|
| Pergola | Open slatted rafters | None | Shade only, no weather | Sun control over a patio |
| Covered deck / porch roof | Solid roof, snow-rated framing | None | Dry space, spring through fall | Grilling and rainy-day seating |
| Screened porch | Solid roof | Screen panels | Bug-free May through September | Mosquito-free summer evenings |
| Three-season room | Solid roof | Glass or vinyl-track windows | Roughly April through November | Shoulder-season living, no heating bills |
The roof changes everything about a Troy deck
Pergola, porch roof, screened porch, three-season room: one ladder. Every rung up adds structure, code chapters, and cost, and buys more usable season. We build all four rungs, and we tell you plainly which one your deck and budget can actually carry.
One ladder, four rungs
Pergola, porch roof, screened porch, three-season room. Cost climbs in that order, and so does the season each one buys.
Engineering before sales
A roof adds permanent dead load plus snow load to framing sized for people. We check capacity before we quote.
Footings below frost
Roof posts get their own piers at Michigan's 42-inch frost depth, so nothing heaves away from the house in February.
Permits and inspections handled
Covered and enclosed structures almost always need a building permit here. We draw the plans and meet the inspector.
HOA drawings included
Subdivision boards review roofed structures too. We prepare the elevations and material lists that get projects approved.
Honest about screening
Already have a covered porch? Screening it costs far less than building new, and we will say so up front.
How does a covered-structure project run?
Four gates between a bare deck and a finished room. Most delays live in the first two, so we start there.
Structure check
We measure the existing deck, probe posts and beams, and confirm what the framing can carry, or what needs upgrading first.
Design and load math
Rafters, beams, and footings get sized for the 25 psf Oakland County ground snow load, then drawn permit-ready.
Permit and HOA
We submit to the city Building Department, cover plan review questions, and hand your association the drawings it asks for.
Build and close out
Footings inspected before the pour, framing inspected before it is covered, then screens or windows go in last.
Numbers the roof answers to
Porches and rooms built for Troy
A roof changes the math. Your deck was framed for 40 psf of people and furniture, not the permanent weight of rafters and shingles plus the 25 psf ground snow load Oakland County makes every roof carry. Some decks here can take it. Many cannot, and the honest answer comes from checking footings, posts, and beams, not from a sales pitch. Troy Deck Builders designs and builds pergolas, porch roofs, screened porches, and three-season rooms across Troy, from new 42-inch frost-depth footings to city permit, HOA drawings, and final inspection. We also screen existing covered porches, which costs far less than building new, in Orchard Hills and Hickory Heights alike.
- ✓ Pergolas & porch roofs
- ✓ Screened porches
- ✓ Three-season rooms
- ✓ Roof-over-deck checks
- ✓ 42-inch footings
- ✓ Permit & HOA paperwork
Deck services for Troy homes
New builds, tear-outs, composite conversions, structural repairs, finish work, and roofed rooms, handled start to finish by one local team.
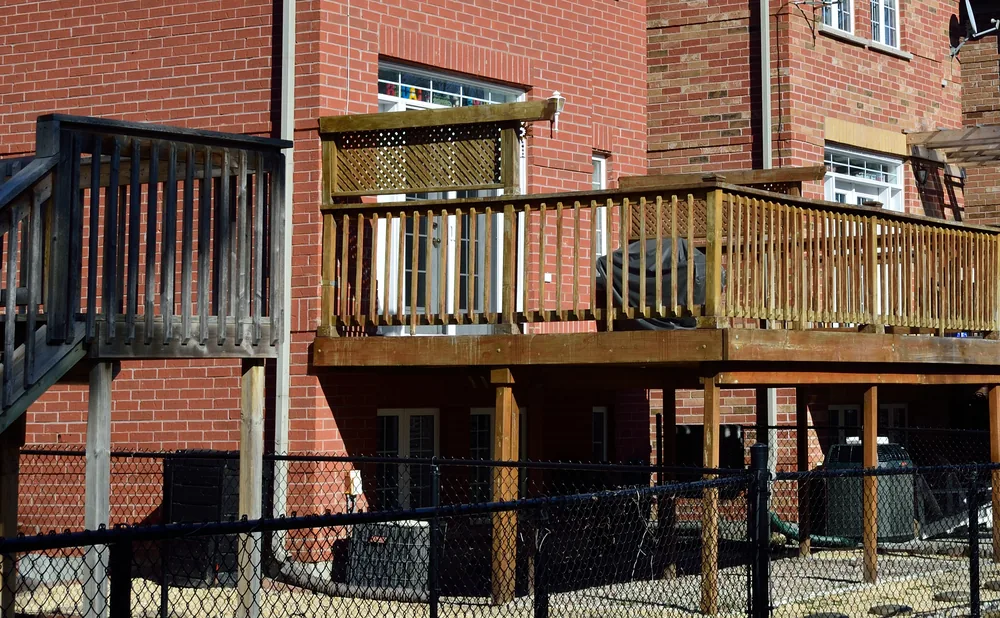
Deck Building
New custom decks engineered for frost-deep footings and Troy's permit process.
Learn more →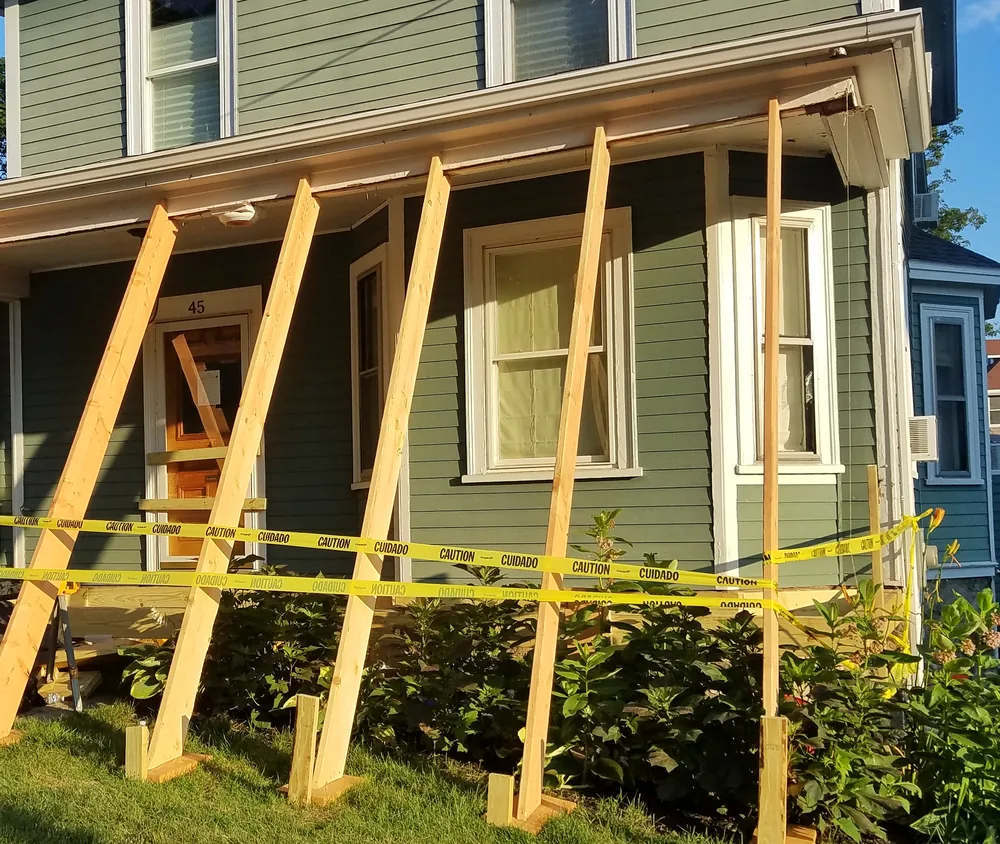
Deck Replacement
Tear-out and rebuild for decks from Troy's 1960s-80s building boom.
Learn more →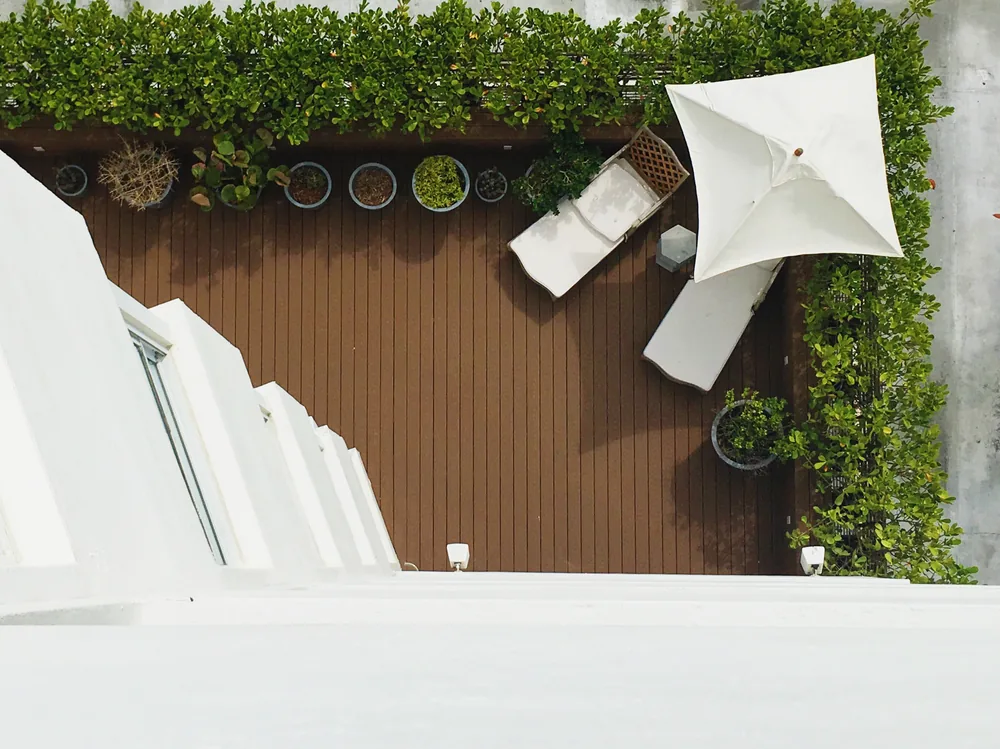
Composite Decking
Capped composite installed to the manufacturer's gapping spec, HOA colors included.
Learn more →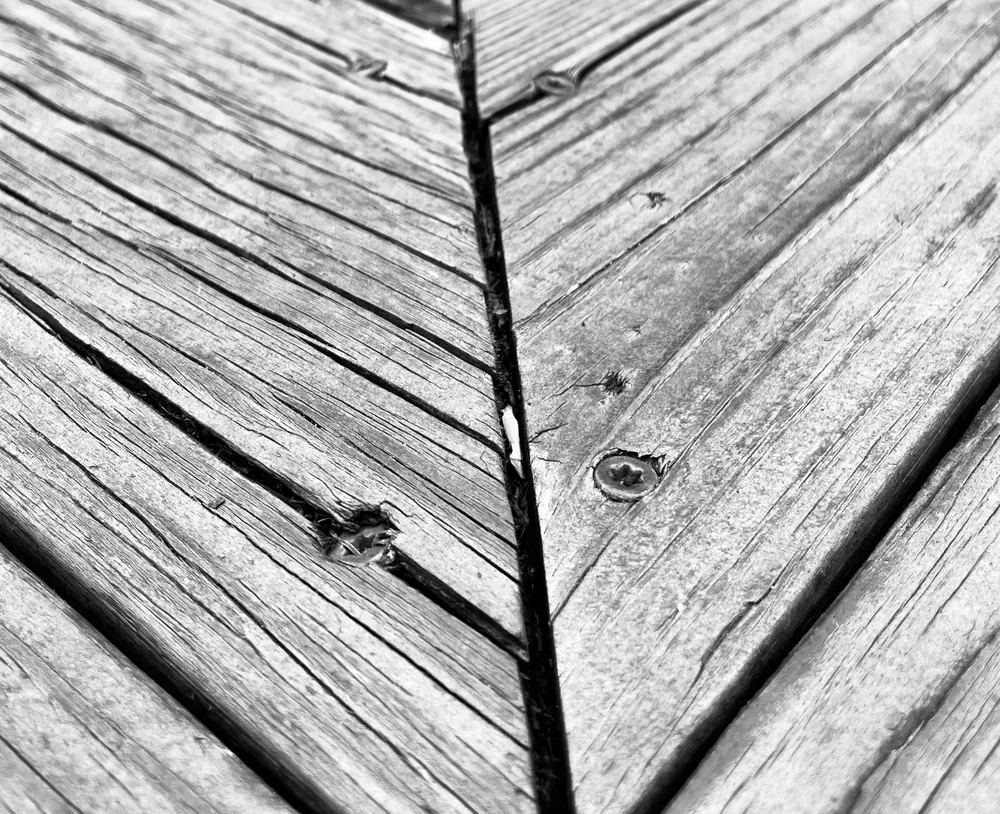
Deck Repair
Probe-first repairs for heaved footings, soft posts, and loose railings.
Learn more →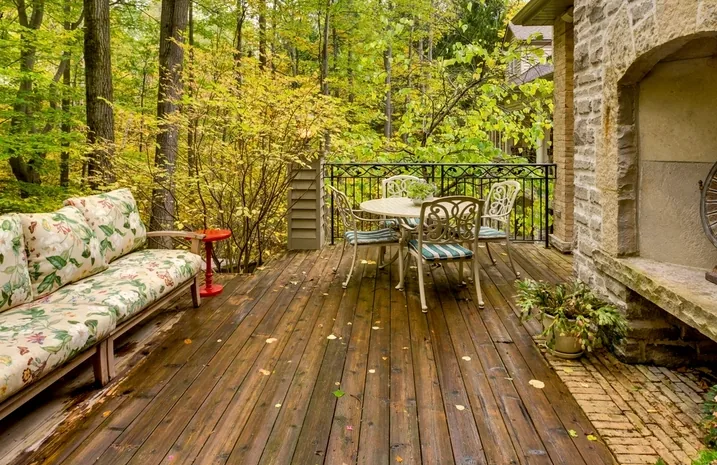
Deck Staining & Sealing
Cleaning, brightening, and finish work timed to the dry windows.
Learn more →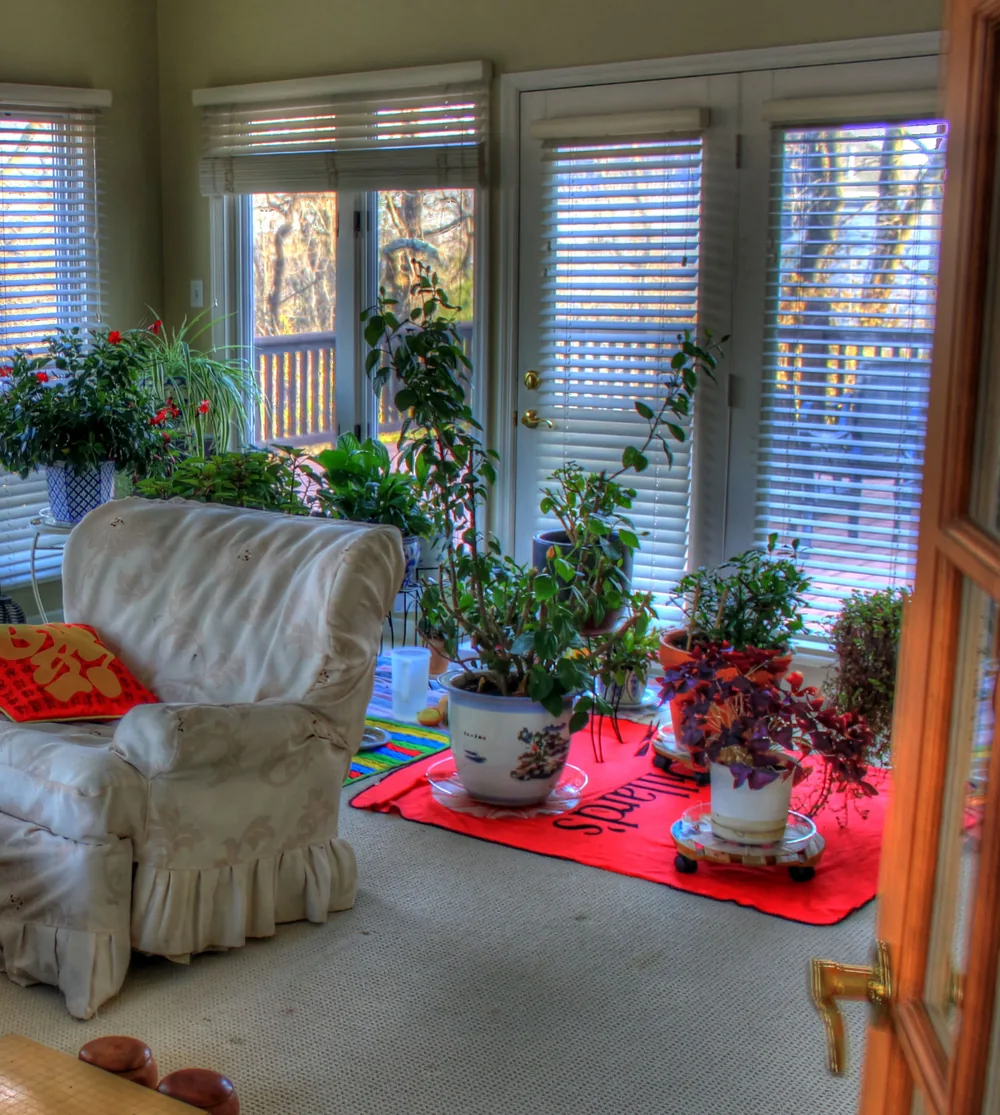
Three-Season Rooms & Screened Porches
Roofed, screened, and glassed rooms that stretch deck season into November.
Learn more →Deck builders across Oakland County
Covered-structure work does not stop at the city line. We build the same snow-rated porch roofs and frost-depth footings in Rochester Hills and Birmingham, and the process barely changes: same engineering, same ladder, a different permit counter and plan reviewer.
Straight answers on Troy covered structures
Michigan summers are short. Buy more season.
Tell us what your deck or patio does now and what you want it doing in October. We will walk the site and put a written quote in your hand.